David Crombie Park

David Crombie Park

David Crombie Park

David Crombie Park

David Crombie Park

David Crombie Park

David Crombie Park

David Crombie Park

David Crombie Park
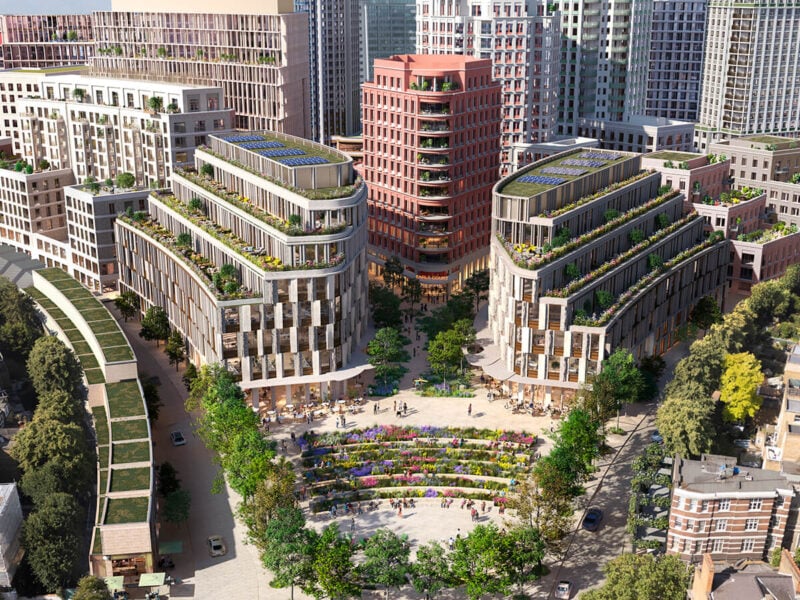
David Crombie Park holds special meaning in Toronto. Not only is it significant to its immediate context — where it functions as a shared “front yard” for co-op housing, schools, community centres, retail and cultural landmarks, including the nearby St. Lawrence Market and Distillery District — it’s also symbolic of good social housing design that treats green public space as sacrosanct. Yet, after decades of use, the 1.6-hectare, seven-block linear park needed an overhaul.
Rather than demolish it wholesale, as recommended by a conventional master plan ordered up by the City of Toronto, SLA and Arcadis presented a vision that preserves the park’s identity and builds functionality into its existing infrastructure — while introducing some 240 new native trees and more than 1,200 square metres of dense plantings that reshape the setting into a greener, cooler landscape. As part of their strategy, based on the three pillars of “preserve, revitalize and unite,” the park’s concrete walls are adapted as seating and planted features with the introduction of warm, tactile materials like timber, while lighting design by Marcel Dion creates an inviting atmosphere.
While iconic emblems like the fountain and wading pool are reimagined for the next generation, new landscape and urbanism features expand the park’s generosity of spirit outward. Tawaw Architecture Collective contributed to the design of Indigenous placekeeping elements, which include a Sacred Fire Circle, Seven Sacred Teachings boulders and signage in Anishinaabe. SLA and Arcadis’s plan also sees the introduction of cycling infrastructure that re-establishes the Esplanade, the neighbourhood’s main artery, as a complete street that fulfills the vision of a layered, multi-use public realm.
Overall, the thoughtful preservation approach avoids 500 tonnes of CO2 emissions compared to previous plans for full demolition and reconstruction. (The park’s new pavement, made from crushed concrete from demolished surfacing, also contributes dramatically to lowered embodied carbon.) The designers predict that the landscape interventions will sequester approximately 1,700 tonnes of CO2, enabling the park to reach carbon neutrality within 13 years of completion and climate positive status thereafter. This is as big-picture, urban-minded as a park design gets, ensuring that the collective front yard that community members have loved for decades has a bright future ahead.
Team: Rasmus Astrup (SLA) and Neno Kovacevic (Arcadis)