Durham Spine & Pain Institute
(c)DOUBLESPACE

Durham Spine & Pain Institute

Durham Spine & Pain Institute
(c)DOUBLESPACE

Durham Spine & Pain Institute
(c)DOUBLESPACE

Durham Spine & Pain Institute

Durham Spine & Pain Institute
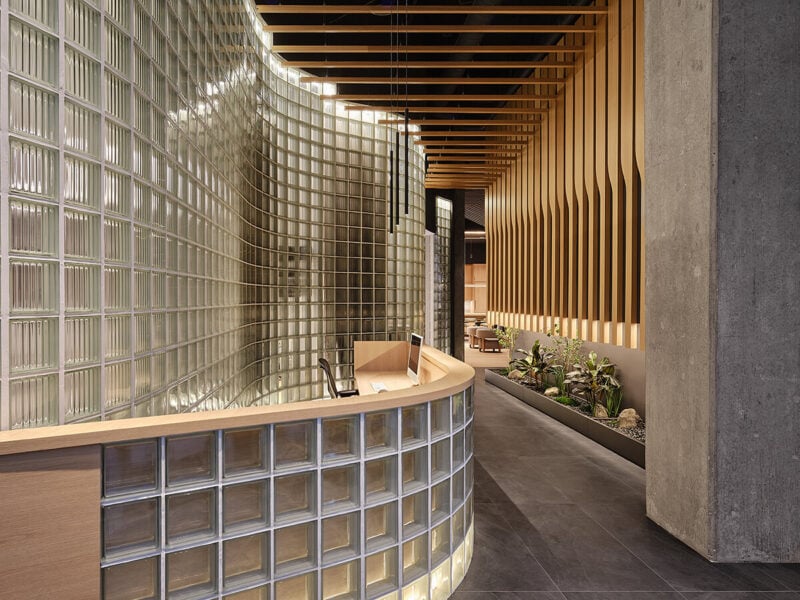
It bears repeating: Medical settings are often sterile, both in germ-abating effect and in stultifying design. It’s rare to come across a healthcare interior that feels warm, inviting and elevated. That’s perhaps due to the stringent requirements these spaces must meet, from antibacterial surfaces to large unwieldy machinery. But at Durham Spine & Pain Institute (DSPI), located in a commercial building in Ajax, Ontario, those benchmarks are achieved in an environment that embraces visitors in a gentle hug. From its custom maple millwork and terracotta stoneware tile to its soft spatial curves and calming landscape murals, DSPI is a study in how clinical settings can check all the boxes of Ontario Ministry of Health and Out-of-Hospital Premises standards while uplifting and inspiring patients.
Designed by Toronto’s Lebel & Bouliane, the clinic is organized around a hub-and-spoke layout that emphasizes clarity, with reception and nursing stations positioned centrally and treatment rooms radiating outward. Every spatial decision seems tailored to boost patient comfort: The CNC-fabricated curved forms that contour the 836-square-metre space soften circulation paths, guide movement and reduce corner hazards; acoustics are calibrated around the reception and nursing stations (where conversation is most frequent); and lighting throughout is layered and controlled to reduce glare and sensory fatigue. Equipment requirements were also top of mind for the design team from the project’s outset. Early on, the coordination of specialized medical systems — including fluoroscopy suites with C-arm imaging, ultrasound systems, autoclaves, laboratory refrigeration and infusion infrastructure — was executed with the aim of seamless integration with the architectural layout.
Working within the rules of healthcare design, the team was still able to conjure a setting that delights, from the zero-VOC epoxy-coated floors up. Glazed stoneware tile (non-porous, of course) clads portions of walls to inject a handcrafted feel into the interiors. In fact, there is much to the space that is specific and special, including the custom millwork — from the reception desks, nursing stations and banquettes to benches, planters and slatted screens — and commissioned wall murals. Maple is manifest throughout, from sealed solid wood to wood-effect laminate; to create more visual interest, solid maple tambour and lattice elements are used selectively at reception, nursing stations and key circulation zones. And then there’s the final touch: plants. Preserved botanicals, artificial grasses and treated mosses make for a biophilic clinic — without requiring maintenance or triggering allergies. DSPI is a sight for sore eyes and a soothing spot for sore backs.
Team: Luc Bouliane, Mieke Stethem, Natasha Lebel, Duane Comins, Orla O’Donnell, Tiffany Tse and Diana Nigmatullina