Office Renovation in OCT Loft

Office Renovation in OCT Loft

Office Renovation in OCT Loft

Office Renovation in OCT Loft

Office Renovation in OCT Loft

Office Renovation in OCT Loft

Office Renovation in OCT Loft

Office Renovation in OCT Loft

Office Renovation in OCT Loft
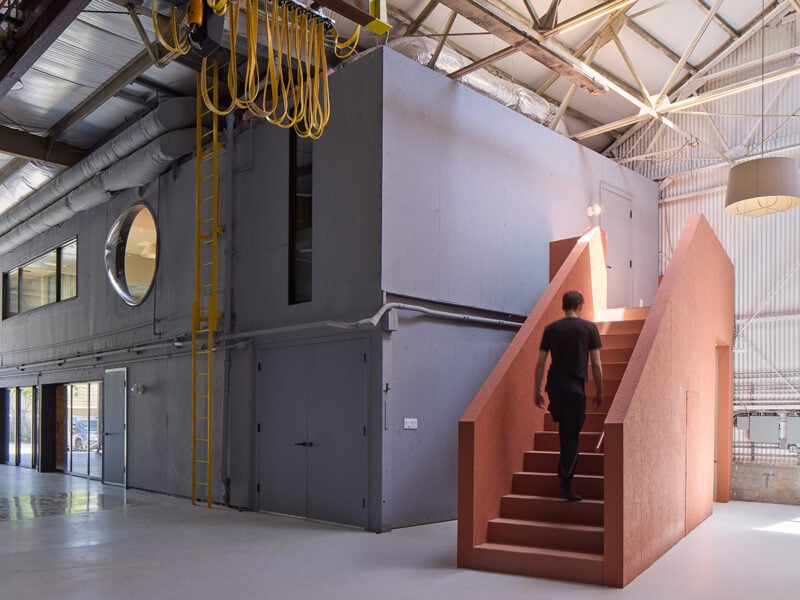
A complex network of bustling factories and storage facilities for TV and electronics manufacturing in the 1980s, OCT Loft in Shenzhen was mostly abandoned by the early 2000s. After languishing in obscurity for a few years, the site was meticulously restored and repurposed by local architecture firm Urbanus, the industrial charm of its old buildings maintained and repopulated by art galleries, trendy cafés, design studios, bookstores and restaurants. Now a vibrant cultural hub and creative park, the area has become a destination for locals and tourists alike.
It’s within this context that ARC Z found a derelict artist studio shed to transform into its own office. While the ground-floor, double-height space was a generous 145 square metres with a mezzanine and private courtyard, it was dimly lit and felt “hermetic.” Introducing daylight was imperative.
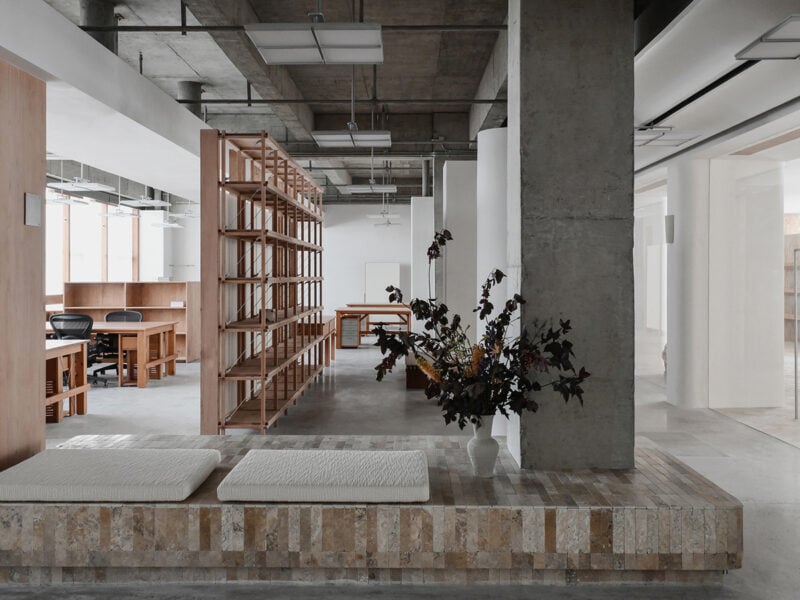
To that end, two existing ventilation shafts were reconfigured into a pair of high windows that bathe the interior in a soft, natural light. This move was emphasized with the installation of an arched ceiling within the building’s steel frame. A “concise yet poetic gesture,” the curved surface deftly resolved some particular demands: The continuous sweep of the ceiling mediates the transition between the first level and the mezzanine, conceals mechanical systems while not imposing on the height of the upper rooms and lends the space a calm and symmetrical order. Remnants of the building’s previous lives were embraced and celebrated, such as two original brick walls that were painted a crisp white to highlight their “haptic texture.” Touches of plywood millwork introduce warmth and strengthen the overall character.
Now bright and orderly, the revamped office space balances minimal structural intervention with passive lighting and serves as a beautiful backdrop to the creative work of the firm that calls it home.
Team: Zi Meng with Yangyang Liu, Yinuo Qiu, Siyao Huang, Yinxuan Jio and Hongxi Yu (ARC Z) and Ting Liang (Object Imaginary)